

“Bright and airy” gets treated as a universal design goal, but a media room drowning in daylight is a design failure, not a success, and a walk-in closet with a wall of south-facing glass is solving a problem nobody had while creating a new one — faded fabric. The actual question is not how to maximize natural light everywhere. It is how much a specific room, given its specific function, genuinely needs.
This guide gives that question an actual measurable answer rather than a vague impression, using the window-to-floor-area ratio architects and designers use as a real working benchmark. It also gives a plain method for applying that number correctly to a specific room’s actual purpose, rather than treating it as one target that fits every space in a home equally.
Why a Measurable Standard Beats a Feeling
“Does this room feel bright enough” is subjective and shifts depending on time of day, season, and even the color of the walls, which makes it a poor standard for actually diagnosing whether a room has adequate natural light or whether the feeling of dimness comes from something else entirely — poor reflectivity, heavy curtains, dark furniture — that has nothing to do with the window itself.
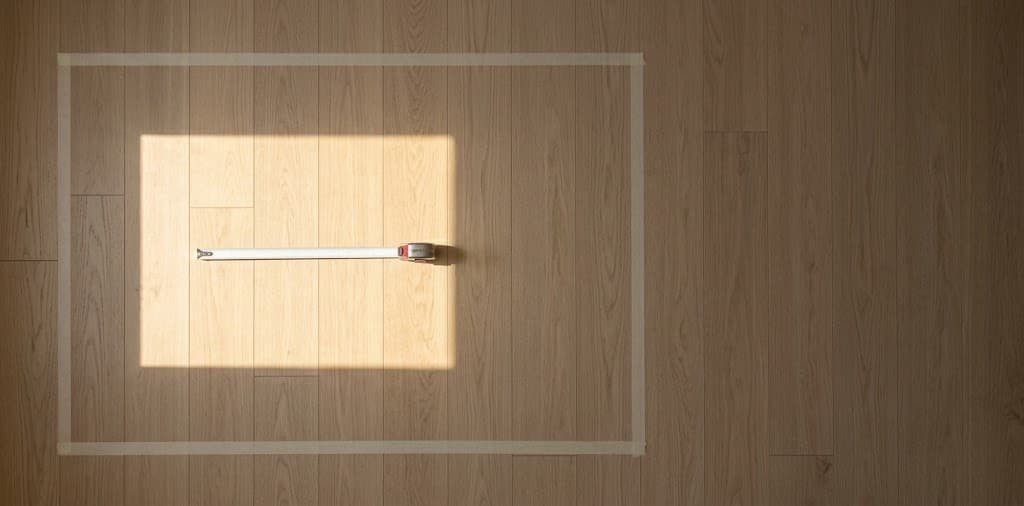
A measurable ratio removes that ambiguity. Comparing actual window glass area against the room’s floor area gives a concrete number that can be checked with a tape measure, rather than relying on an impression that changes with the weather outside. Two rooms can feel identically dim on an overcast afternoon and turn out to have very different actual ratios, which only becomes clear once someone actually measures rather than judges by eye.
The Benchmark and What It Actually Means
- A widely used baseline in residential design is roughly 10 percent of a room’s floor area in window glass, measured as the actual glazed area, not the total window unit including frame. A 200-square-foot living room, by this standard, benefits from roughly 20 square feet of glass to feel adequately daylit for general living activity.
- Rooms used primarily for focused visual tasks — a kitchen, a craft room, a home office — generally benefit from pushing above that baseline, toward 15 to 20 percent, since these spaces need enough consistent daylight to support detailed work for extended periods.
- Rooms where daylight is not the priority — a media room, a formal dining room used mainly in the evening, a walk-in closet — function perfectly well below the 10 percent baseline, and treating this as a deficiency to correct misunderstands what the room is actually for.
How to Assess Your Room’s Actual Light Adequacy, Step by Step
- Measure the room’s total floor area — length times width — and write down the figure.
- Measure only the glazed portion of every window in the room, excluding the frame, and add these figures together for a total window area.
- Divide the window area by the floor area and multiply by 100 to get your room’s actual percentage. A 300-square-foot bedroom with 24 square feet of glass sits at 8 percent — close to but under the general baseline, which for a bedroom is genuinely fine, since bedrooms do not need daytime brightness the way a kitchen does.
- Compare your figure against the appropriate benchmark for the room’s actual function, from the categories in Section 3, rather than against the general 10 percent figure universally.
- If the room falls meaningfully short of its appropriate benchmark, decide whether the fix is architectural — a professional evaluation of adding window area — or whether reflective and layering techniques, covered in companion guides, can adequately compensate without any structural change.
- If the room exceeds its benchmark significantly, particularly a south-facing room, plan for light control — the fix here is often about managing excess light and heat gain rather than adding anything at all.
The Judgment Call That Actually Matters
Matching the benchmark to the room’s genuine function, rather than applying one universal target everywhere, is the actual skill this whole assessment depends on — and it is the step most general advice skips entirely.
Generic advice treating every room’s daylight need identically produces bad decisions in both directions: pushing for more window area in a media room or a walk-in closet solves nothing and sometimes actively harms the room’s actual purpose, while accepting a genuinely underlit kitchen because “it’s just how the house was built” leaves a real functional problem unaddressed in a room where daylight actually does matter for daily use.
The honest professional judgment here is knowing which rooms in a home are worth the effort and cost of correcting, and which are already correctly served by their existing daylight, however modest that daylight is. A dim reading nook with a single well-placed window is not a design failure; a dim kitchen with the same window is a genuine problem worth addressing.
Practical Notes
North-facing windows provide consistent, even daylight throughout the day without direct sun, which suits a home office or craft room better than intense but variable south-facing light that creates harsh glare at certain hours and comparative dimness at others.
A room’s actual usable daylight depends on more than window size — obstructions outside the window, like a neighboring building or mature trees, can reduce a technically adequate window’s real daylight contribution substantially, and this is worth accounting for separately from the raw glass measurement.
Skylights count toward the same ratio calculation and are particularly effective in a room with limited wall space for windows, since they introduce daylight from an angle side windows cannot reach.
Common Mistakes to Avoid
Applying one universal daylight target to every room in a home regardless of function is the most common mistake, covered in depth above — it produces both unnecessary anxiety about rooms that are functioning exactly as they should and complacency about rooms that genuinely need attention.
Measuring total window unit size rather than actual glazed area is the second common mistake — a large window with a heavy frame and multiple divided panes can have significantly less actual glass area than its overall dimensions suggest, which skews the ratio calculation meaningfully if the frame is included by mistake.
Ignoring external obstructions when assessing a room’s real daylight is the third — a window that measures well on paper but faces a wall three feet away delivers far less usable daylight than the raw glazed area suggests, and the ratio calculation alone does not capture this.
What to Do With a Genuinely Borrowed Room
A room with two exterior walls exposed to daylight and one relying entirely on borrowed light from an adjoining space — a dining area open to a kitchen, for instance — needs its ratio calculated against the combined floor area it effectively shares light with, not against its own footprint in isolation, since the borrowed light genuinely contributes to how the space reads even though no window sits directly in that portion of the room.
This distinction matters specifically in open-concept homes, where a formal measurement against one room’s isolated floor area can suggest a deficiency that does not actually exist once the shared light from an adjoining open space is honestly accounted for.
Where This Assessment Matters Most
This assessment matters most when planning a renovation or evaluating a home before purchase, since window area is one of the more expensive and disruptive things to change after the fact, and knowing which rooms are genuinely underlit before committing to a floor plan avoids discovering the problem after walls are already built.
It matters comparatively less in a home you are not planning to structurally alter, where the more practical response to an underlit room is the reflective and artificial lighting techniques covered elsewhere, since those solutions work within the window area you already have rather than requiring you to change it.
Living With What You Have
Reassess a room’s daylight adequacy if its function changes significantly — a spare bedroom converted into a home office suddenly has a different appropriate benchmark than it did as an occasional guest room, even though the window itself never changed.
Track how a borderline room actually performs across a full year rather than judging it during one season alone, since a room that reads as adequately lit in summer can feel genuinely underlit through a shorter winter day, and the raw ratio calculation does not capture that seasonal variation on its own.
Where to Start
The honest case here is specific: measure before judging, and match the standard to the room’s actual function rather than assuming every room should chase the same brightness.
Measure your most-used room’s actual glazed window area against its floor area today, and compare the result against the appropriate benchmark for what that room is actually for. That single calculation replaces guesswork with an answer you can act on.